
Introducing Our Featured Residential Floor Plans





































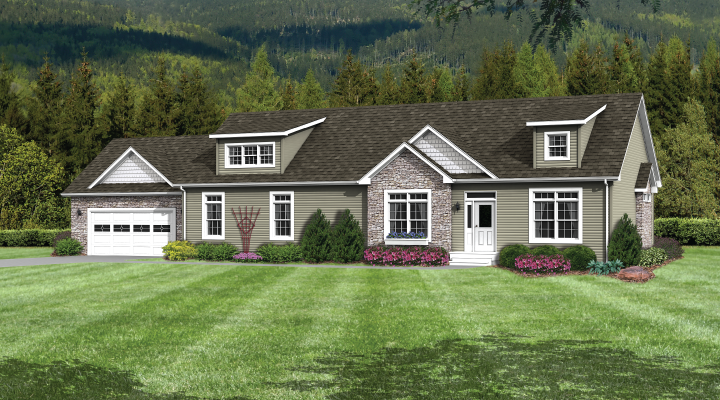










Meet our newest plans—Hawthorne, Brookside, and Thompson—crafted specifically for narrow lots, offering efficient design, modern functionality, and maximum livability.
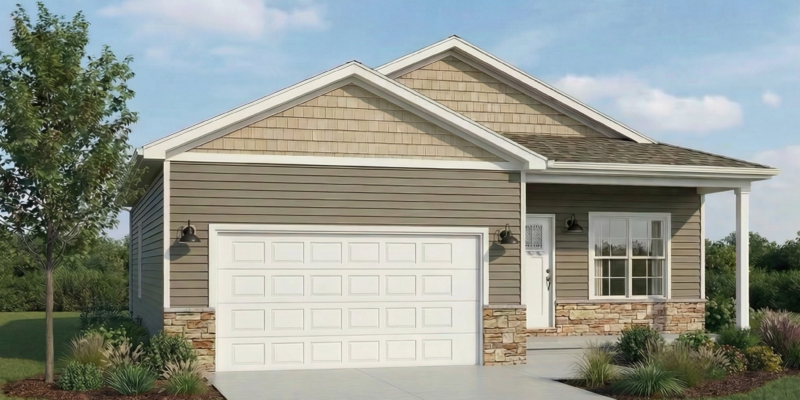 Featured Plan54' Min Lot Width
 Popular Plan89' Min Lot Width
No results found. Try filtering again.
Minimum buildable width accounts for 15′ side setbacks and standard garage width.